36x22 Deck and 50-ft Retaining Wall Built to Last
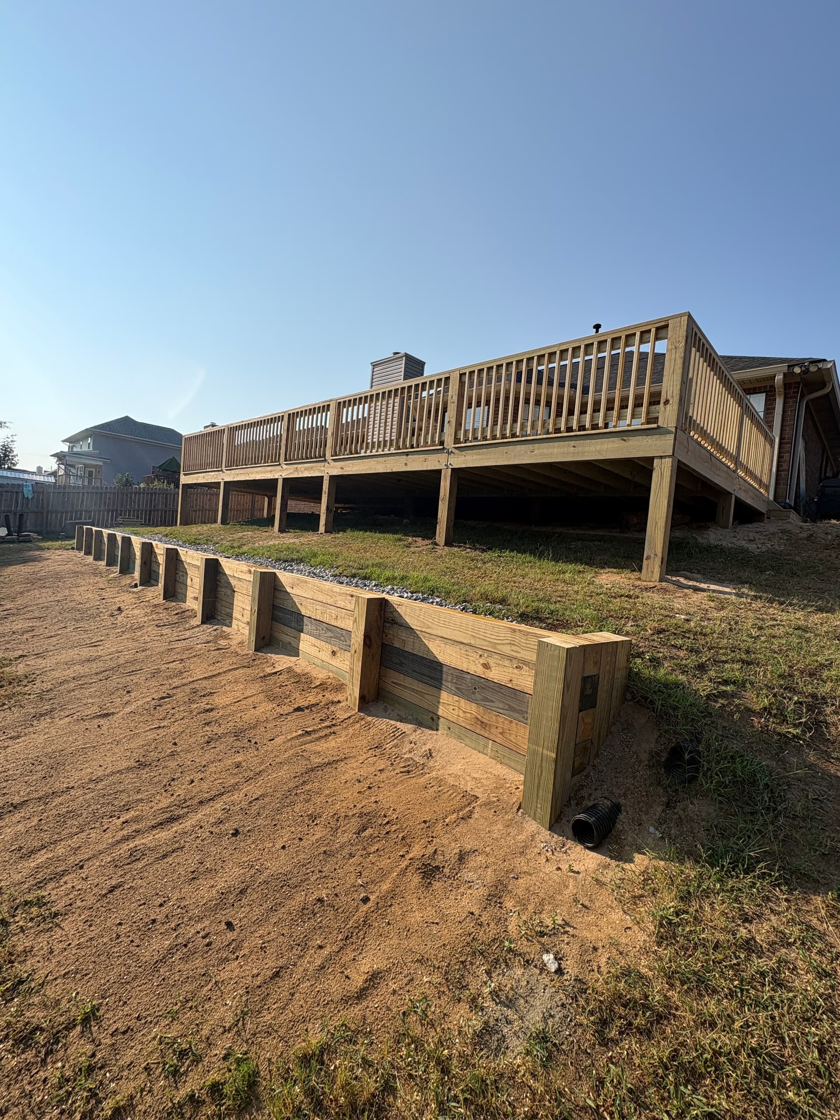
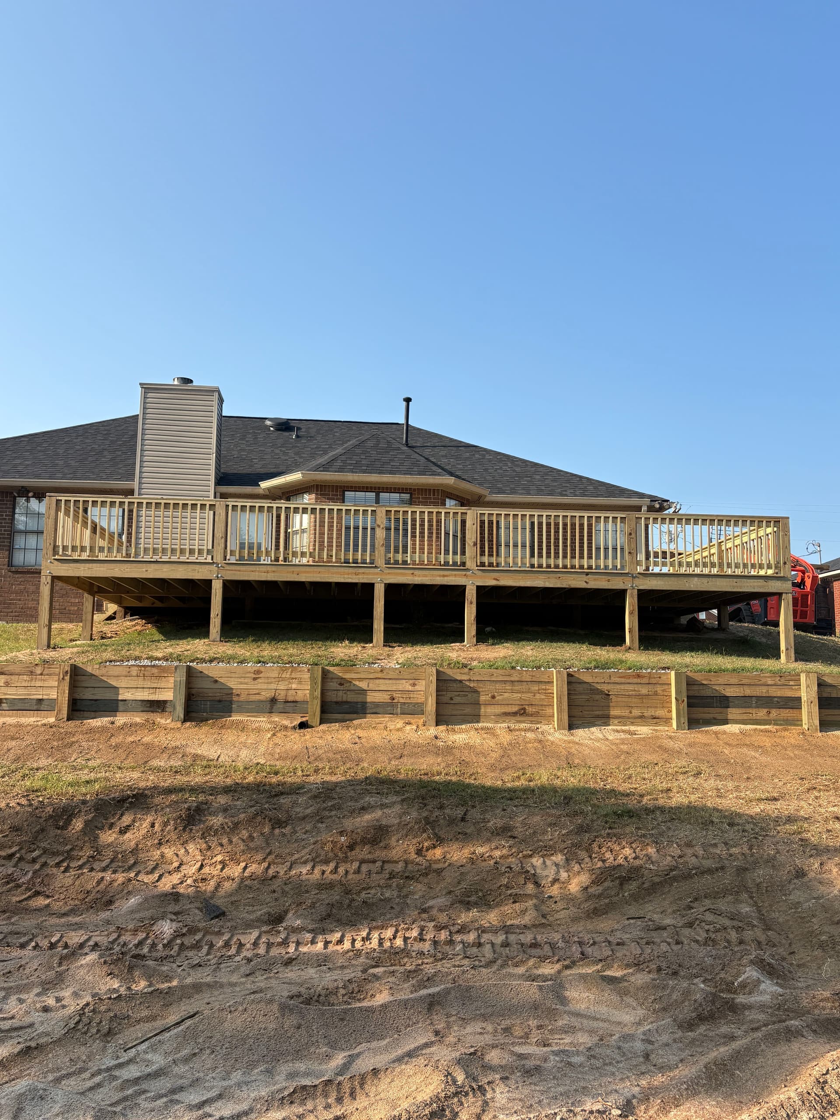
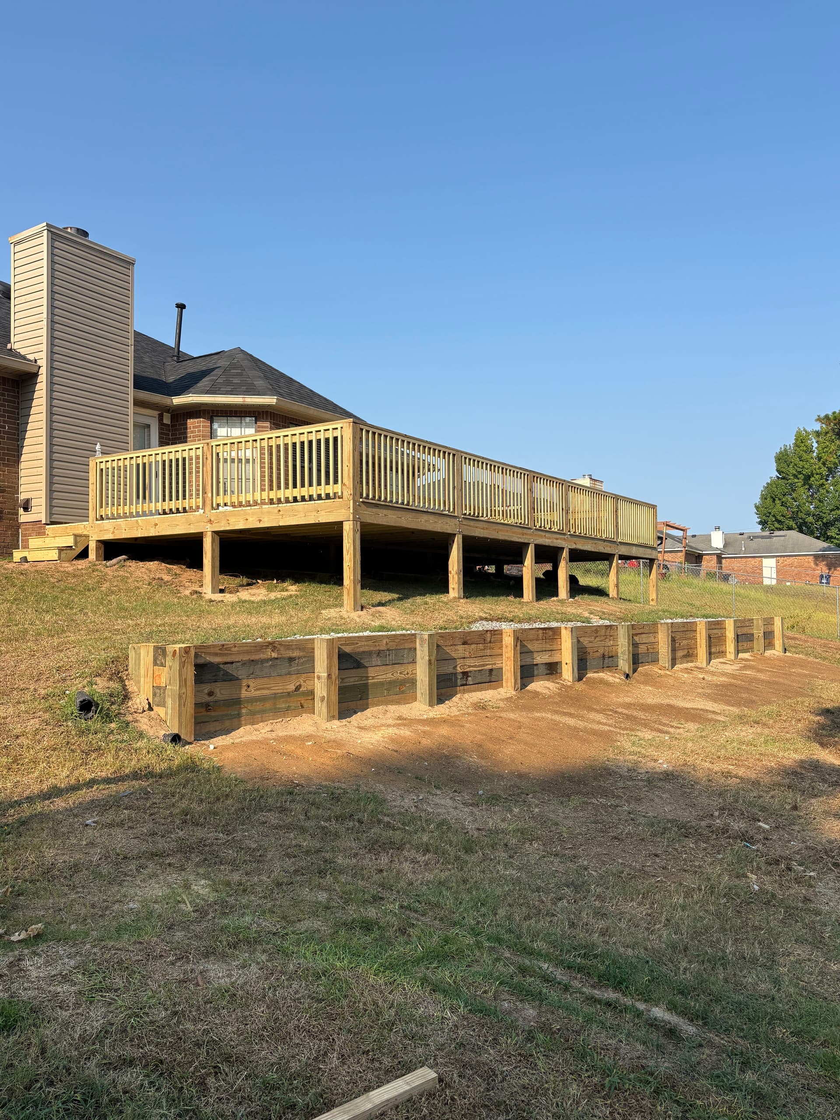
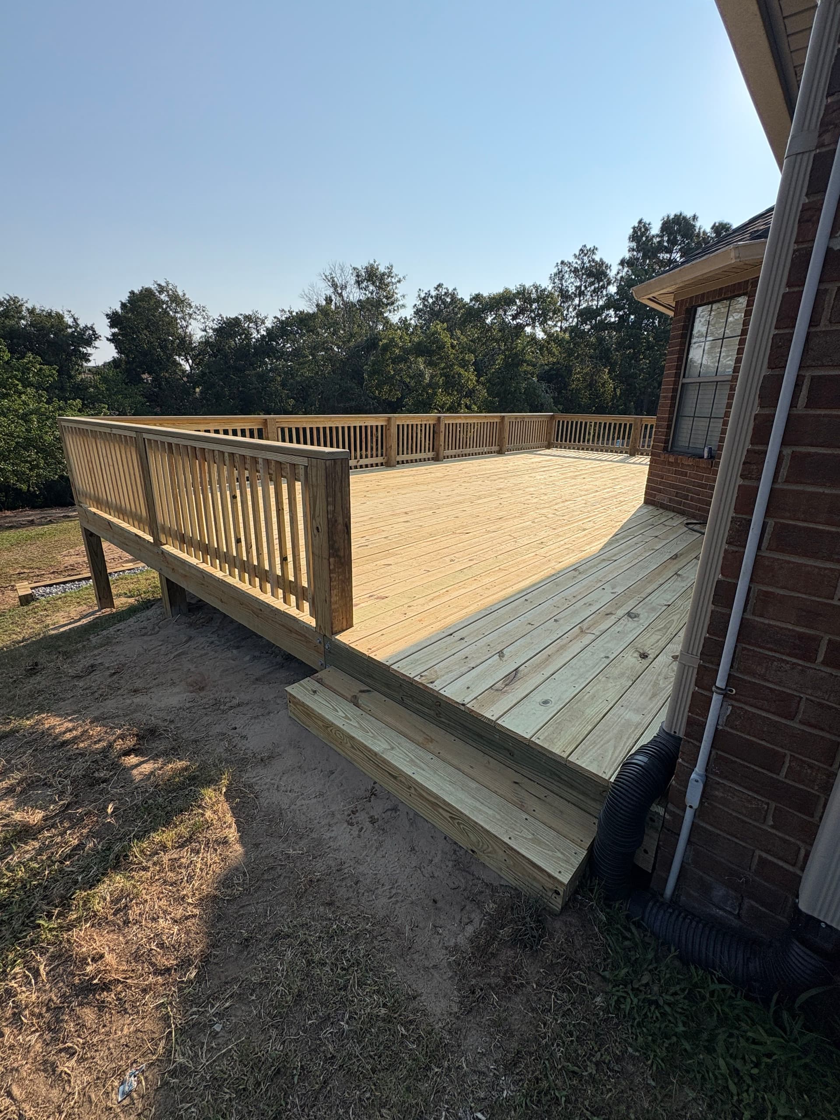
A sloped backyard is one of those things that just kills usable space. The yard looks big on paper, but you end up with a hill that's hard to mow, impossible to use, and kind of an eyesore. That was exactly the situation here - and it called for more than just a deck.
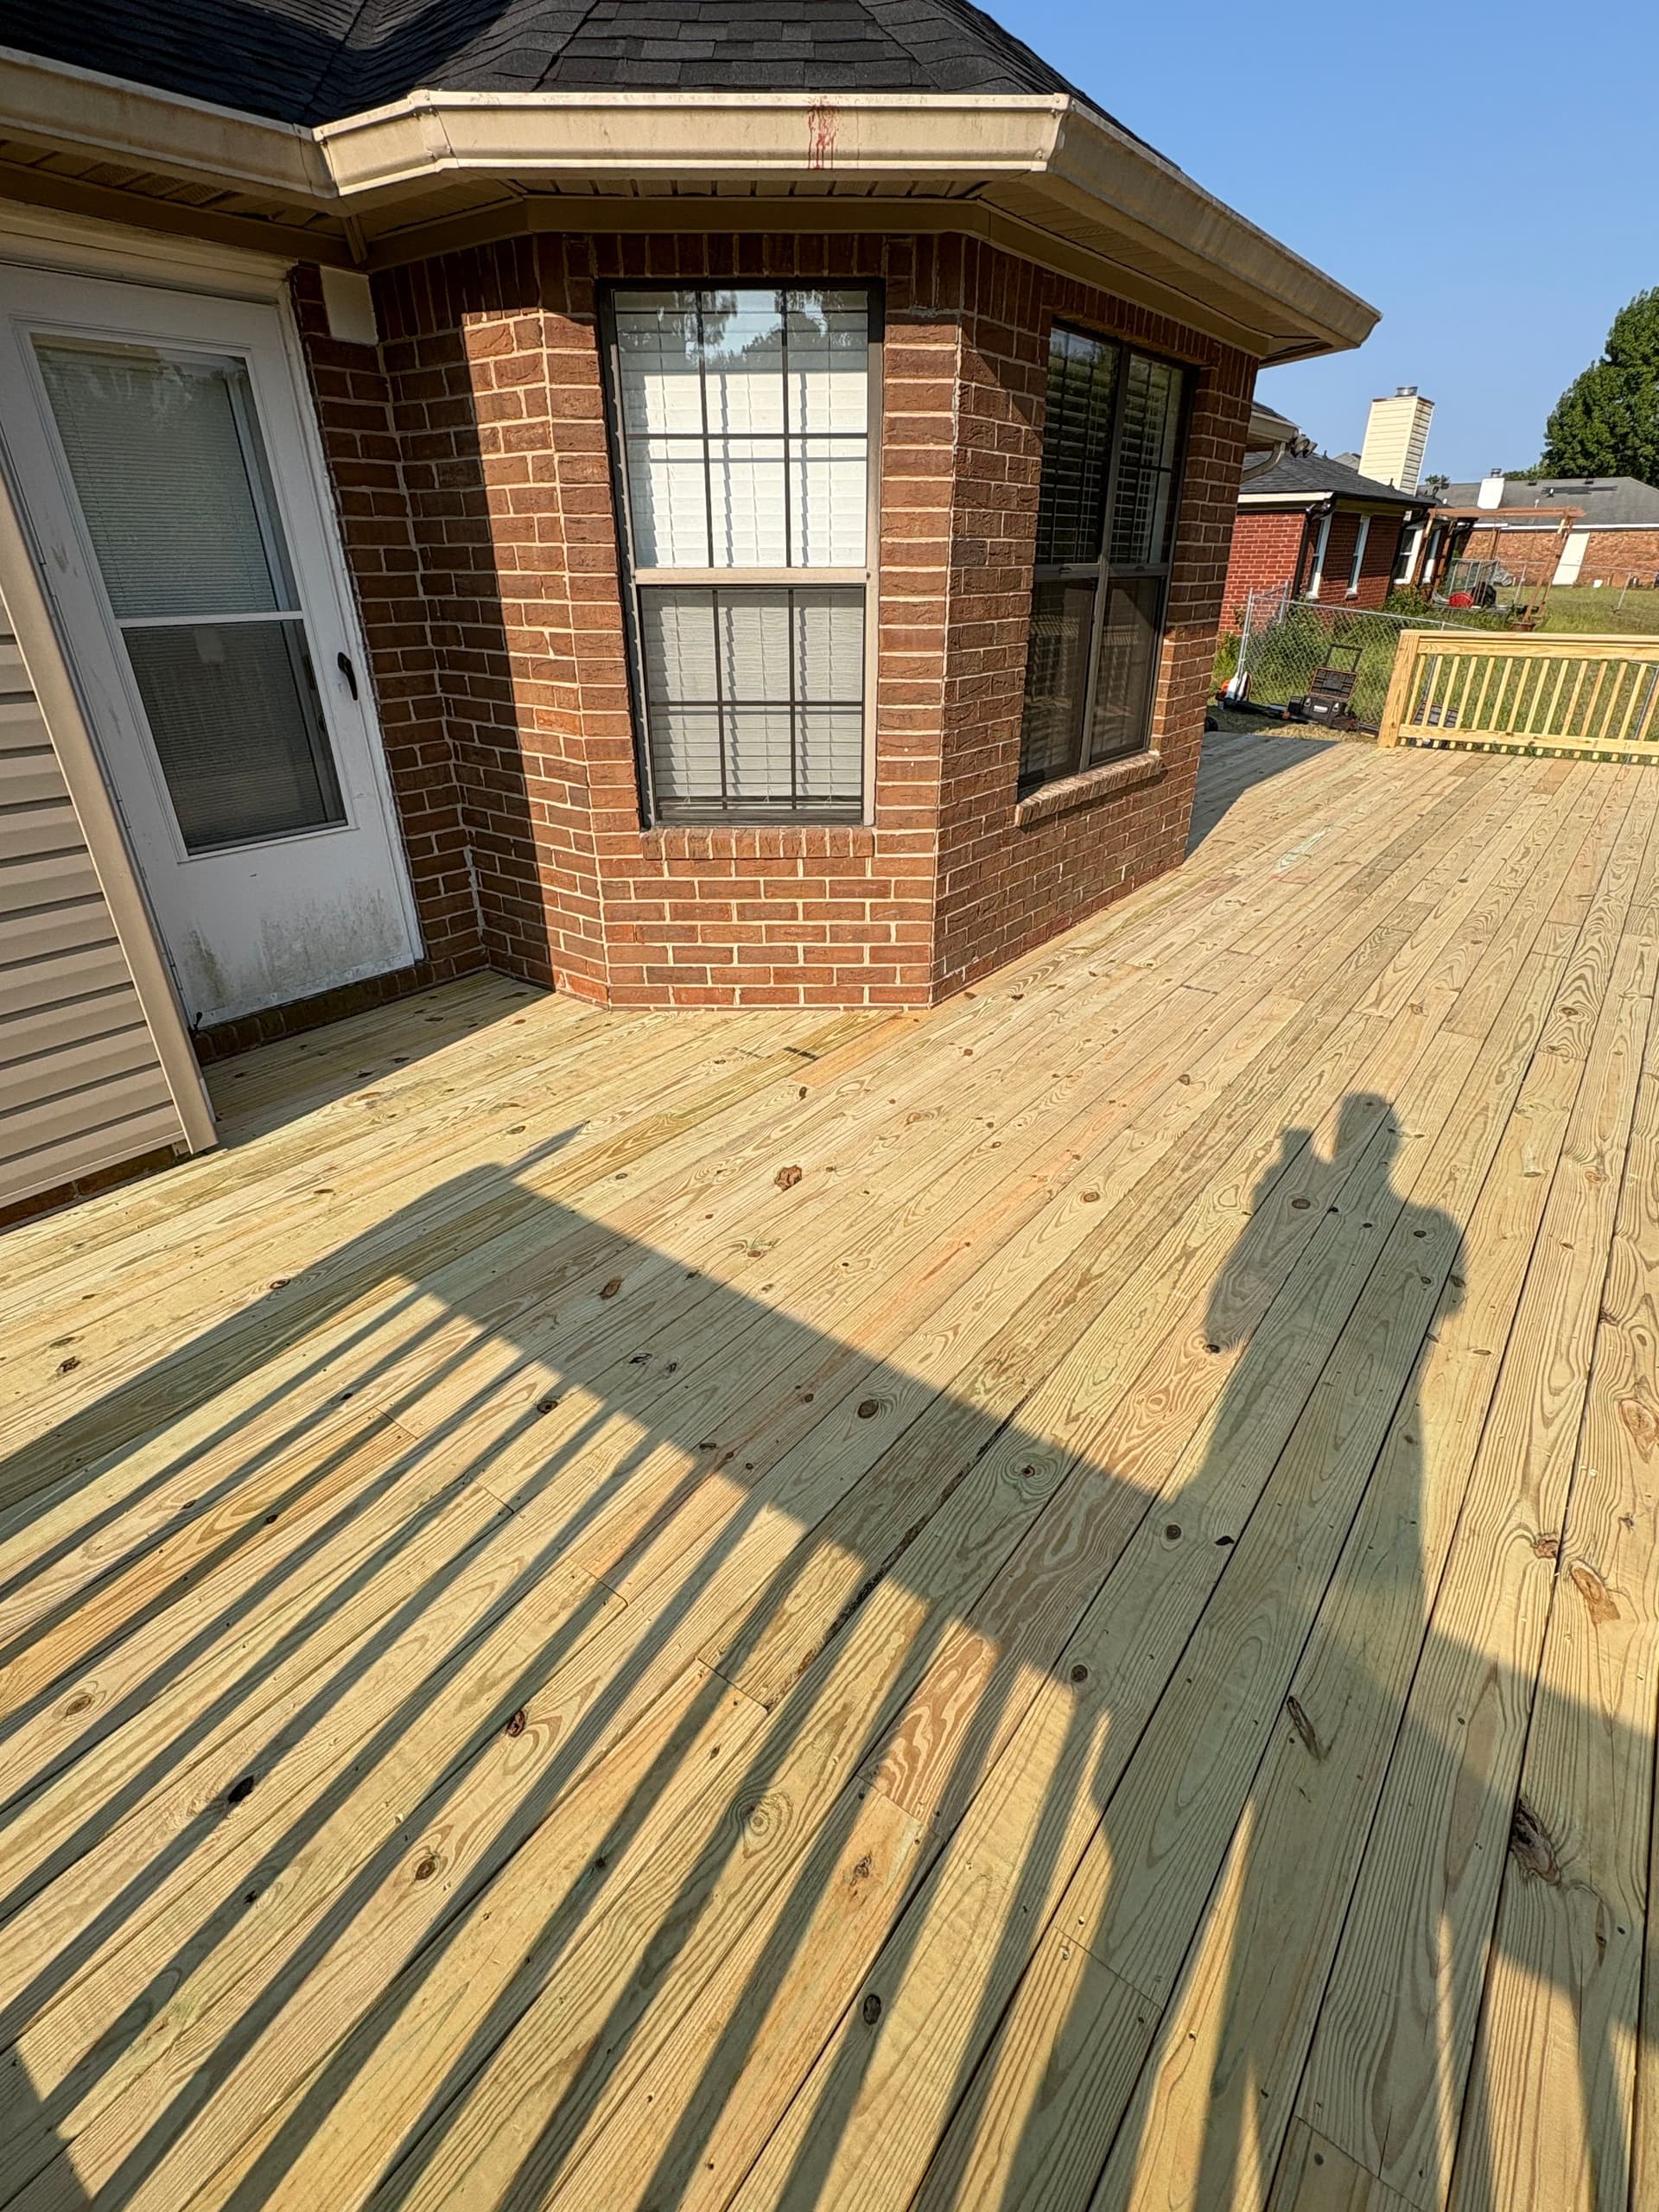
We built a 36x22 pressure treated deck off the back of the house and paired it with a 50-foot timber retaining wall running along the slope below. The two work together. The deck gives the family a real outdoor living space. The retaining wall locks in the hillside and creates a flat lower yard that actually makes sense. Neither one alone would have solved the problem - both together did.
The deck itself is built clean and square. Straight board runs across the full surface, solid railing on all sides, and the framing sits on properly set posts that handle the elevation change as the grade drops away from the house. It's a big footprint, and every bit of it is usable.
The retaining wall below is built from stacked pressure treated timbers with deadman anchors going back into the hillside. You can see the gravel drainage bed running along the base of the wall - that's not decorative, it's functional. Without proper drainage behind a retaining wall, hydrostatic pressure builds up over time and eventually pushes the wall out. We don't cut corners on the stuff you can't see.
This is the kind of work we genuinely enjoy doing. It's not just cosmetic - it solves a real problem, adds real space, and holds up for the long haul. When the deck and the retaining wall are done right, the whole yard starts working for the homeowner instead of against them.