Spacious New Deck and Lean-To Cover Built for Year-Round Use
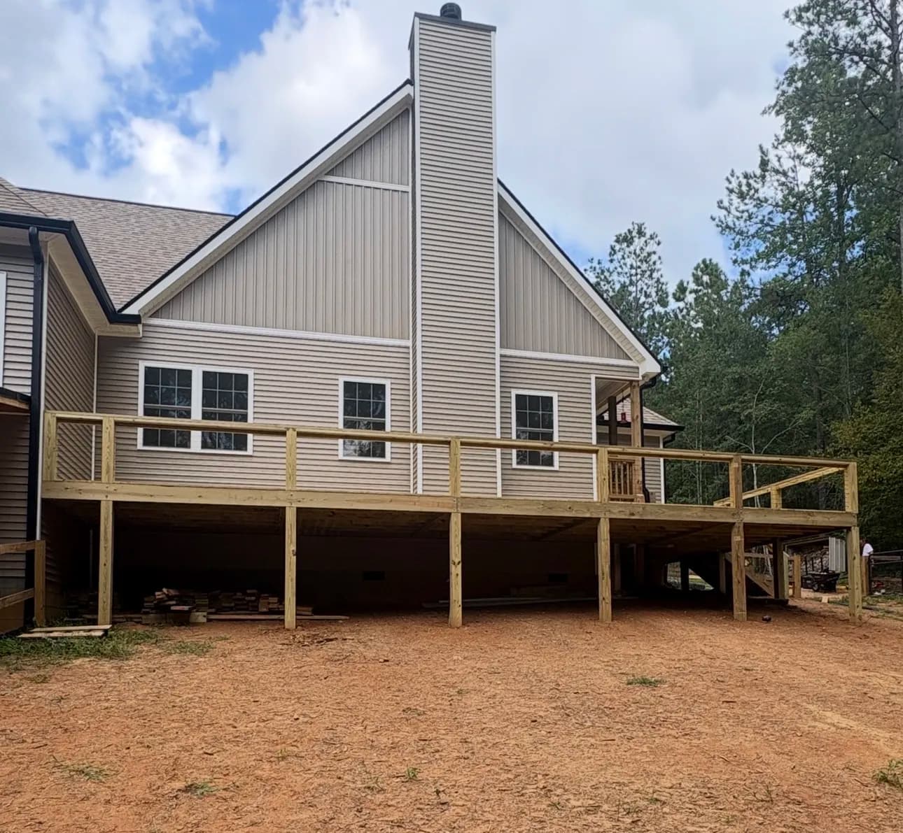
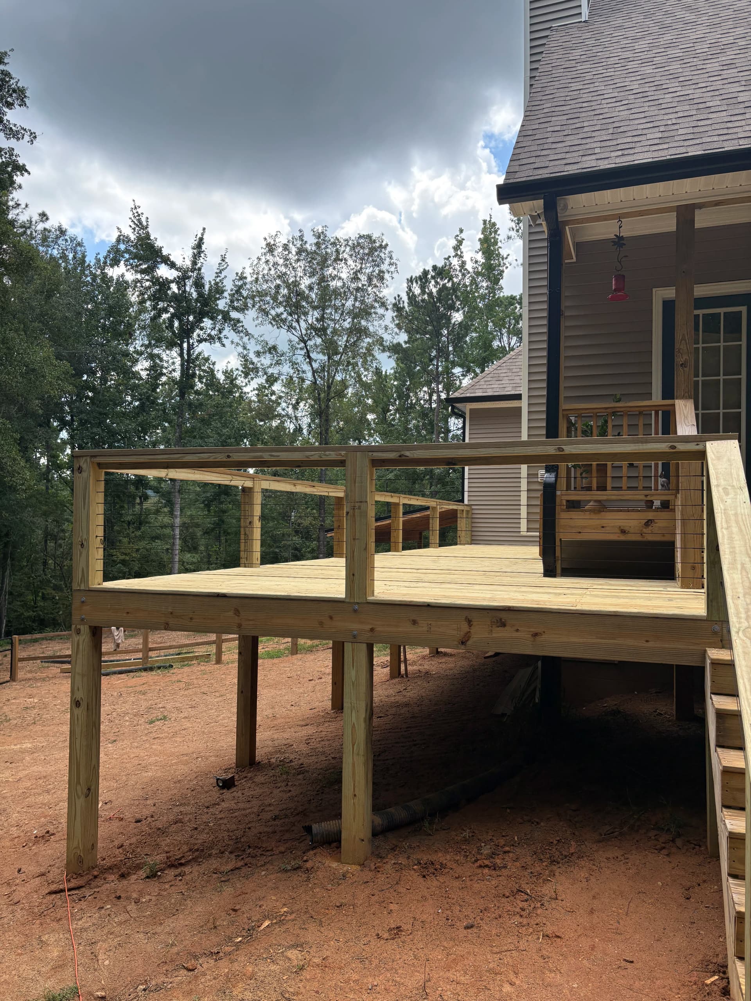
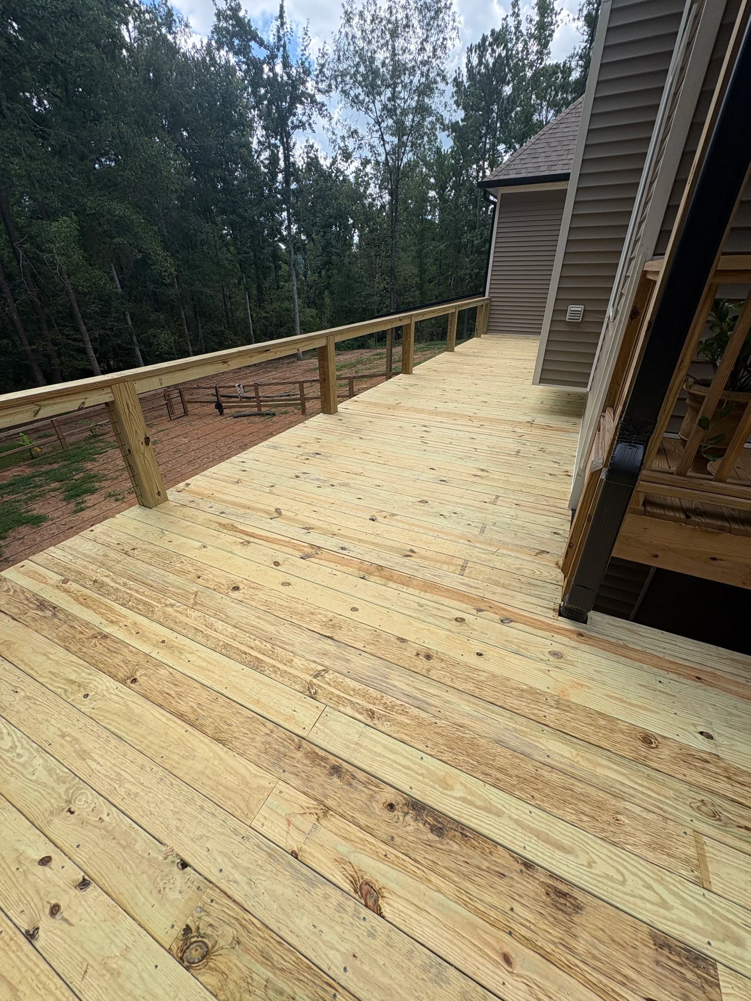
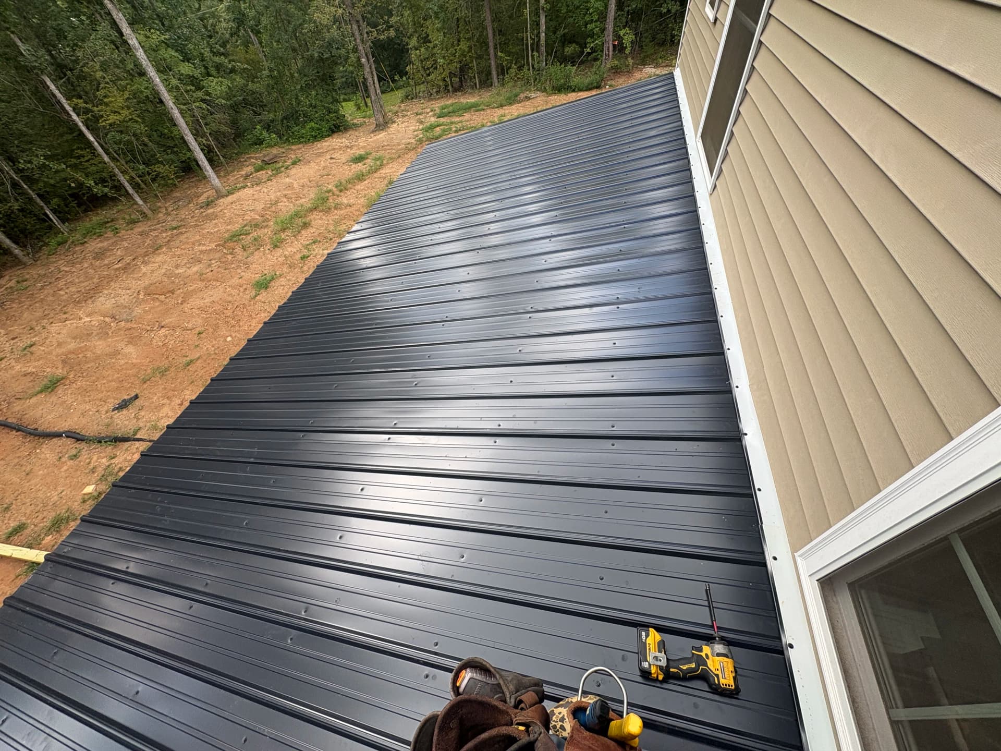
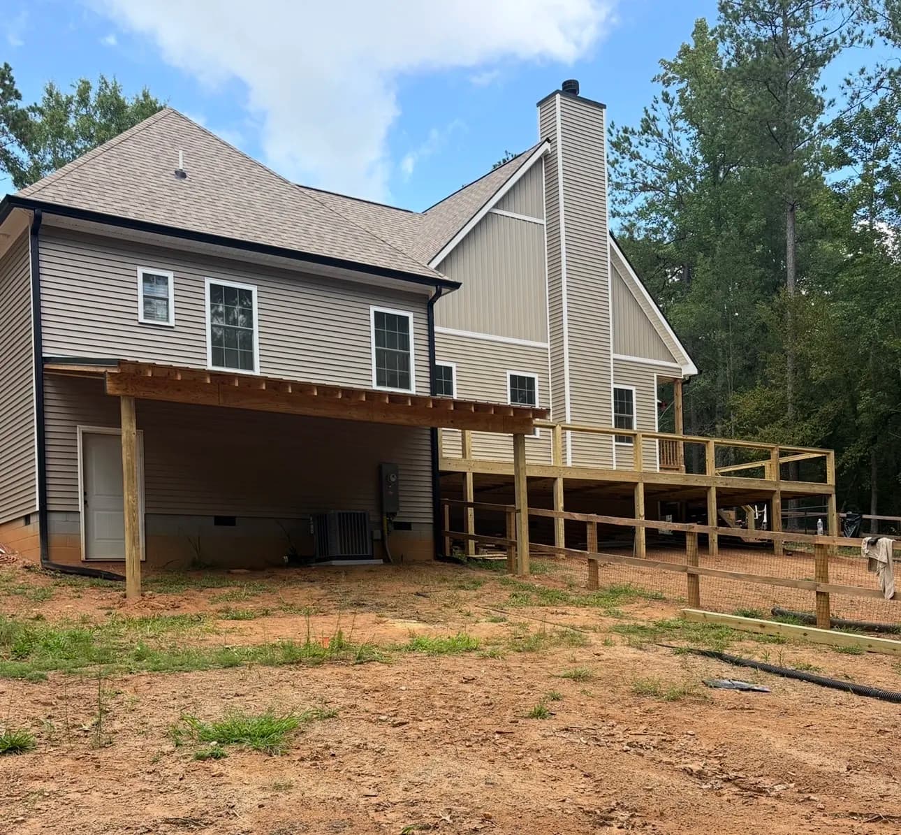
Here's what we were working with - a home with a big backyard and zero usable outdoor space off the back. No deck, no cover, nothing. That's a problem we solve a lot, and this one came together really well.
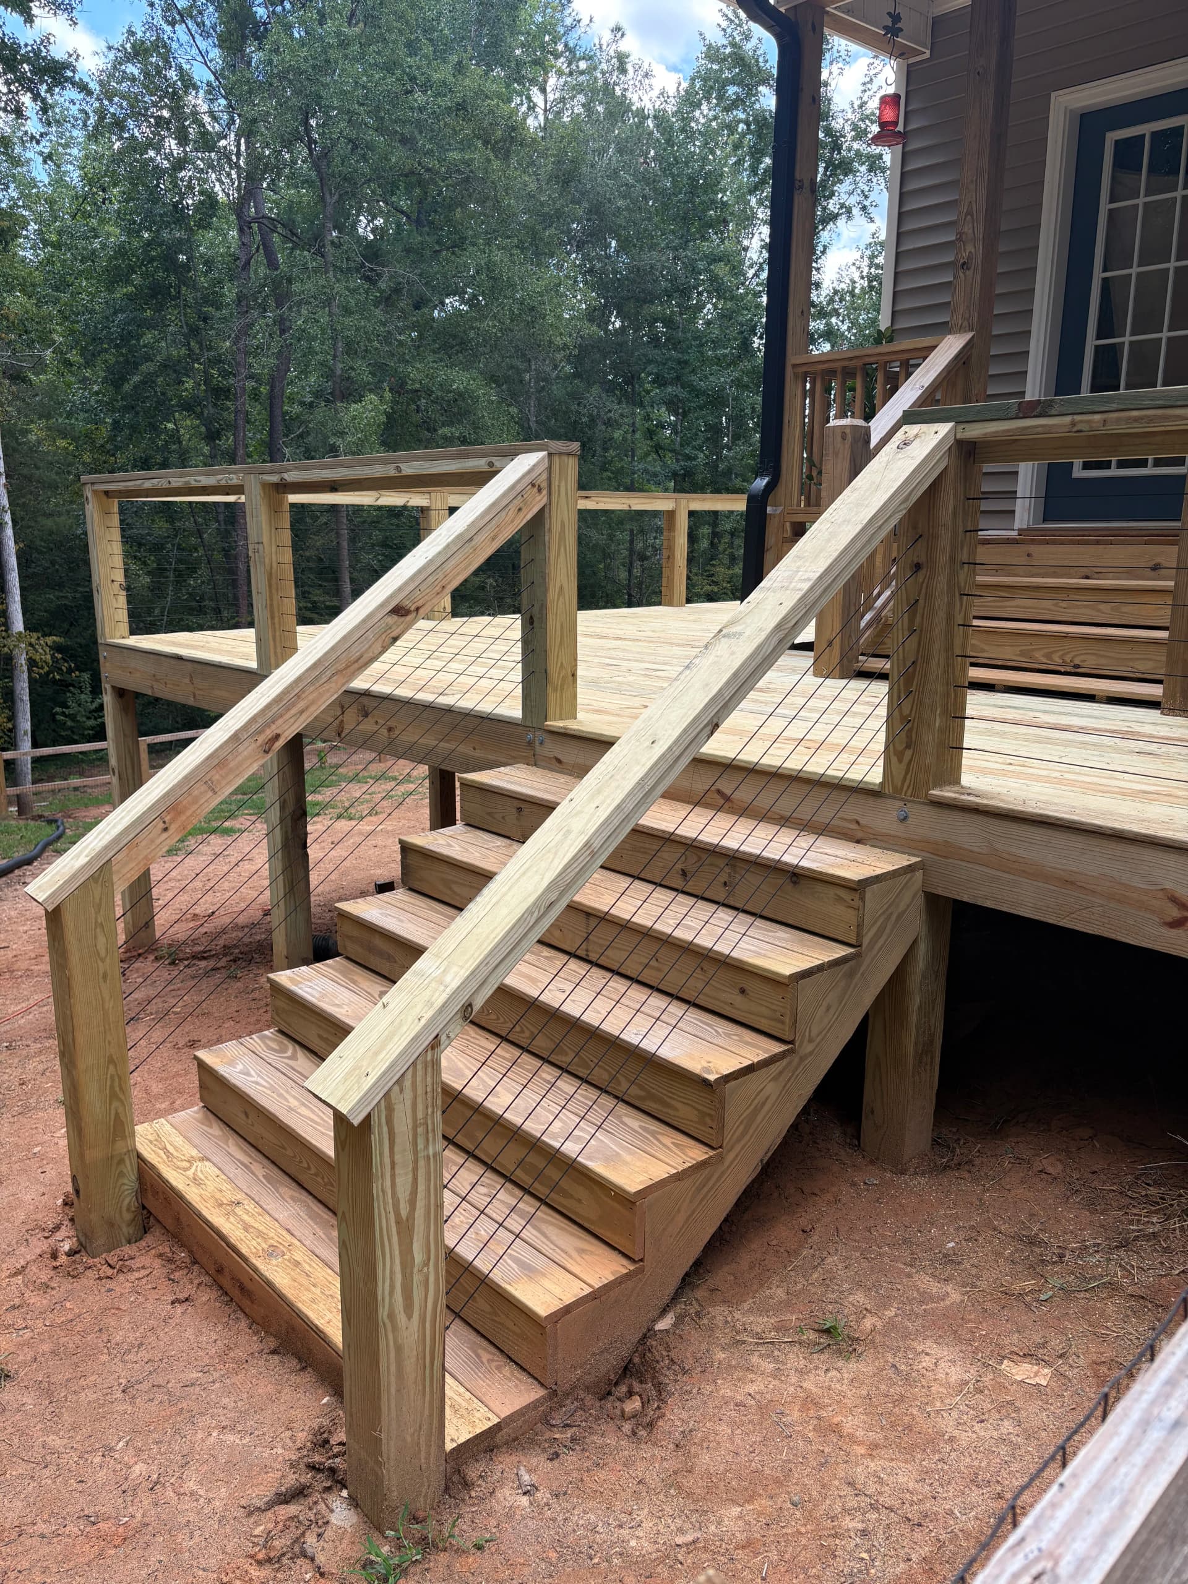
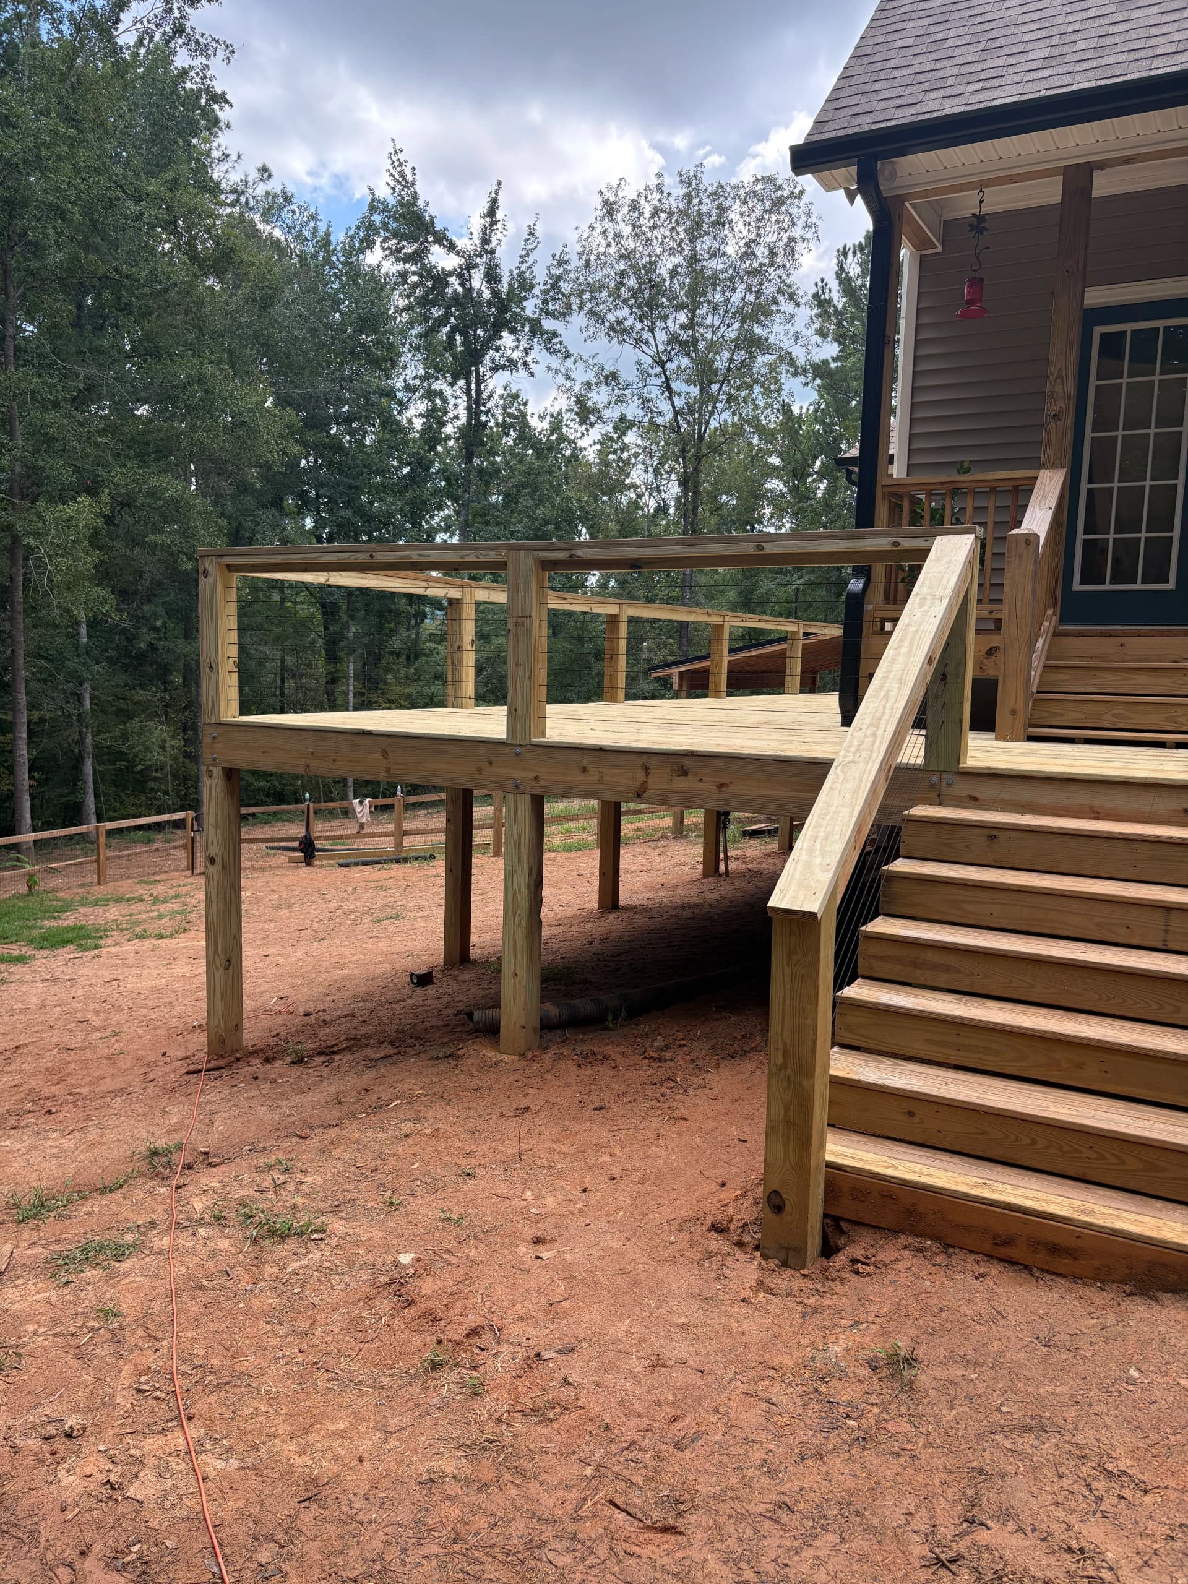
We built out a large elevated deck with pressure-treated lumber, wire panel railings, and wide stair access down to the yard. The framing is solid and built to handle real weight - furniture, people, the works. The wire panel railing detail keeps the view open to the tree line, which matters on a wooded lot like this one.
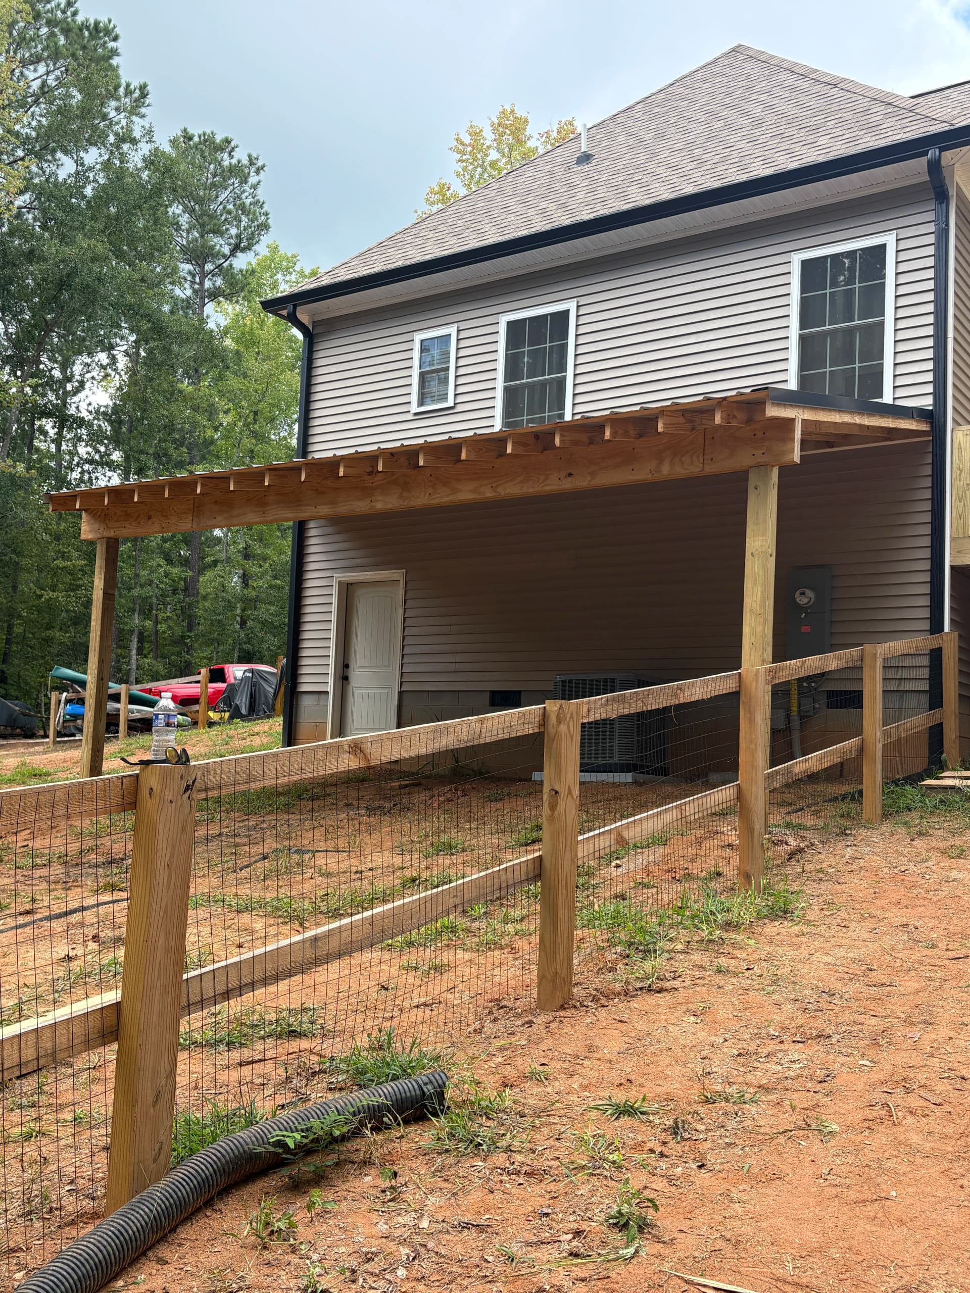
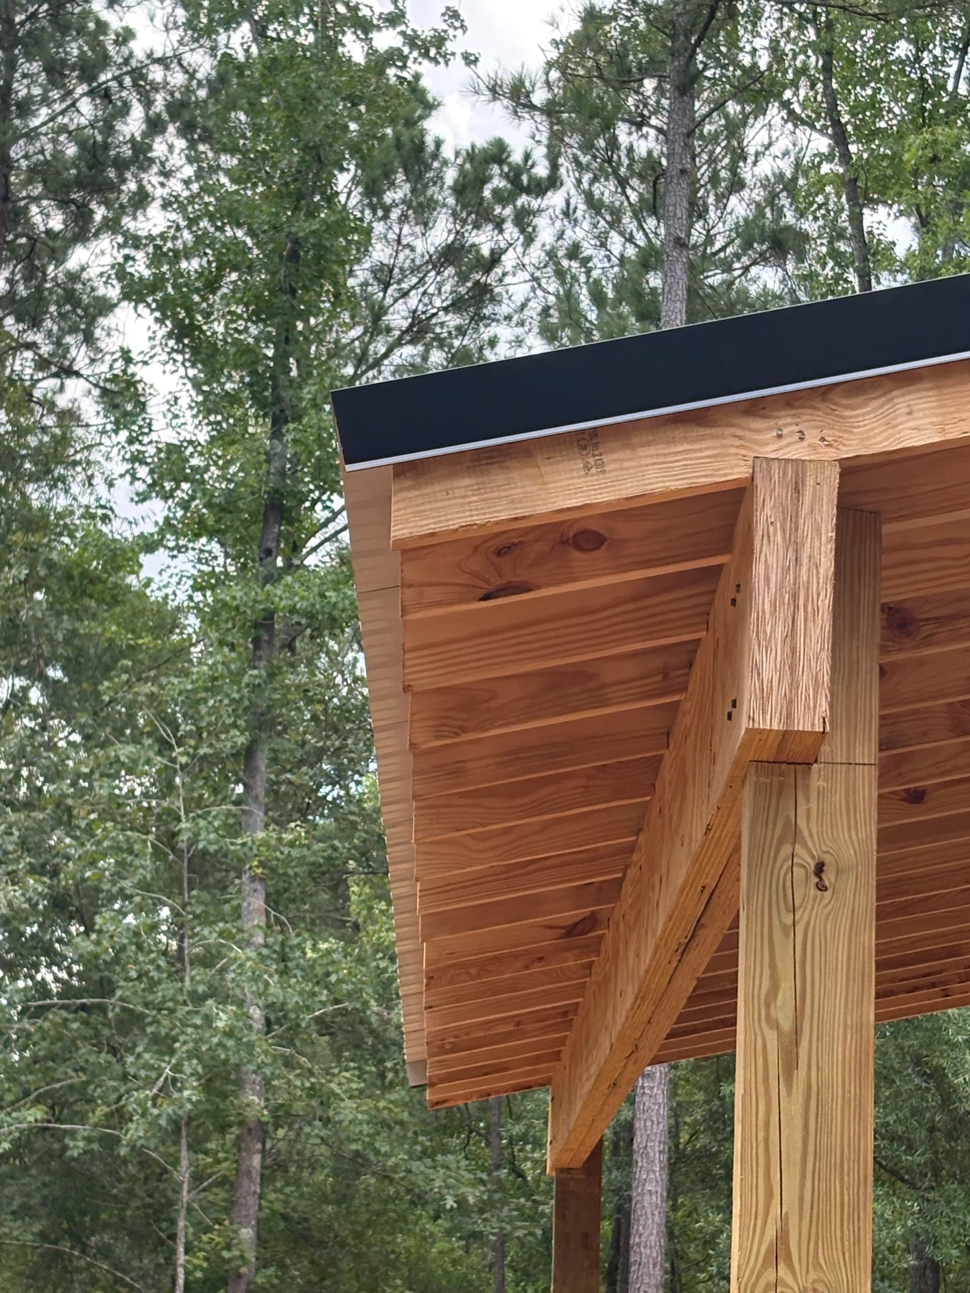
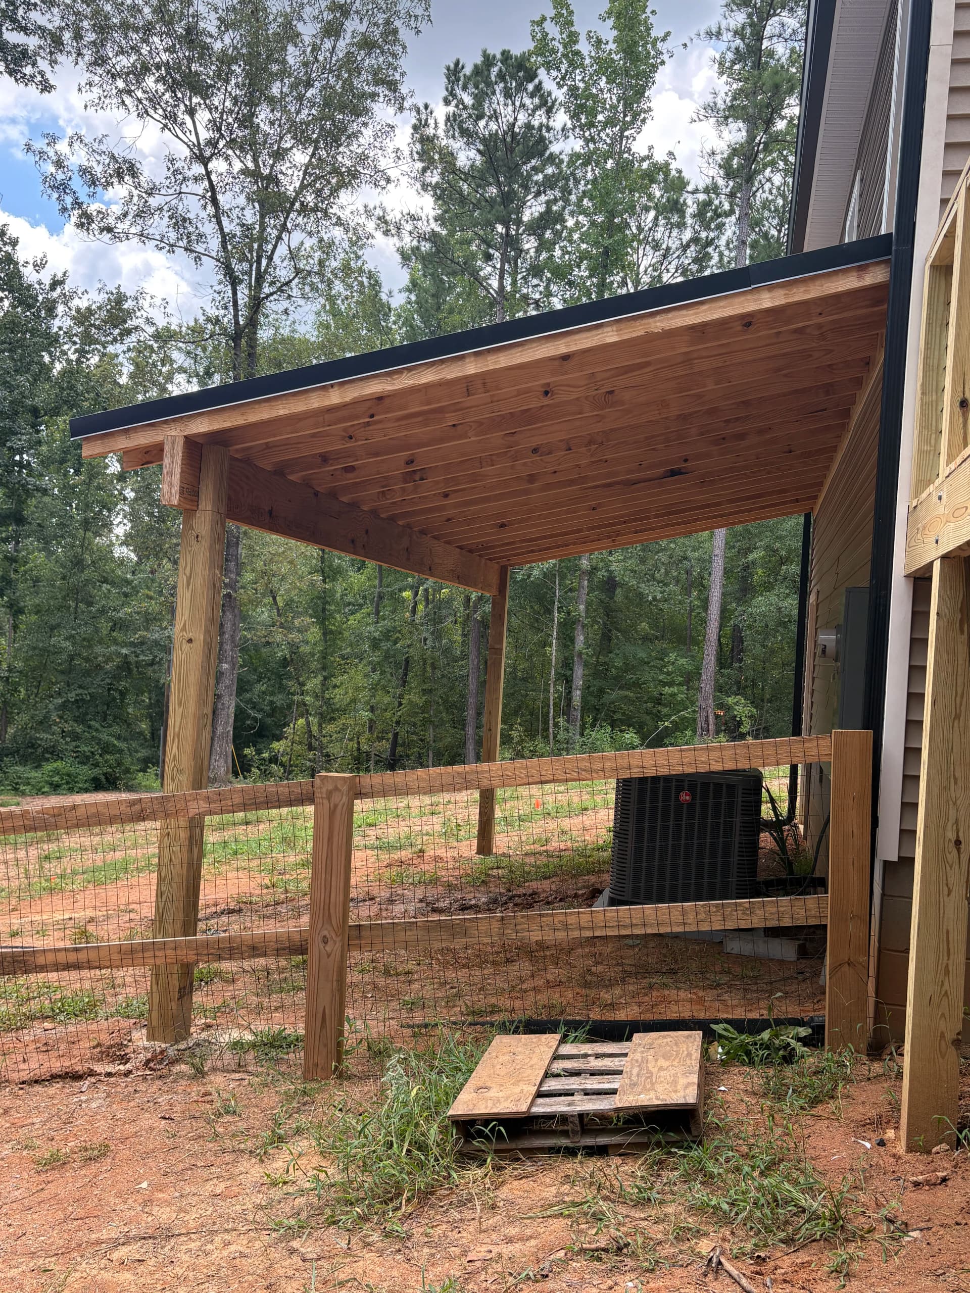
The lean-to cover is where this setup really earns its keep. We framed it out with a tongue-and-groove cedar ceiling underneath and topped it with standing seam metal roofing in a dark charcoal finish. That combination looks sharp and holds up against heavy rain with no leaking, no rotting, and very little maintenance over time. The cover ties into the house and gives that lower patio area a protected spot that stays dry no matter what's happening overhead.
Two separate but connected outdoor spaces - one open deck for sun and views, one sheltered area for shade and rain protection. That's the kind of setup that actually gets used every day, not just on perfect weather days. It adds real, practical value to the home.
When we plan jobs like this, we're thinking about how the structure functions long after we leave. The details - from the post footings to the metal roof trim - all matter. That's what separates a deck that lasts decades from one that starts showing problems in a few years.